Sold
480 PARK Avenue 14B
480 PARK Avenue 14B, New York City, NY 10022
$4,250,000
480 PARK Avenue 14B, New York City, NY 10022
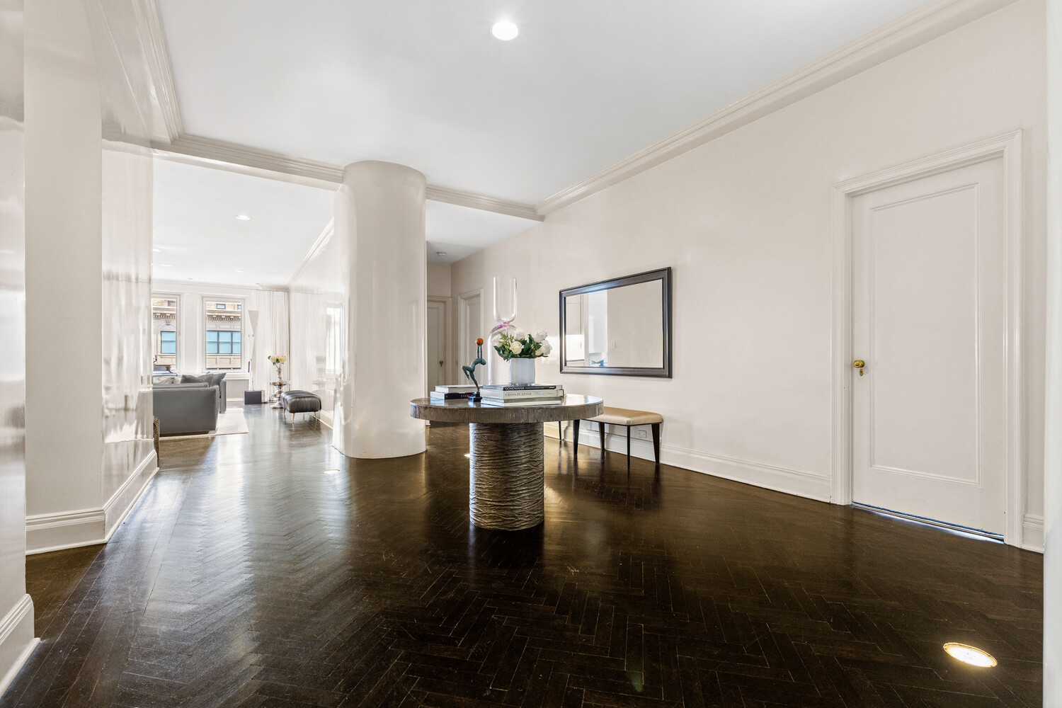
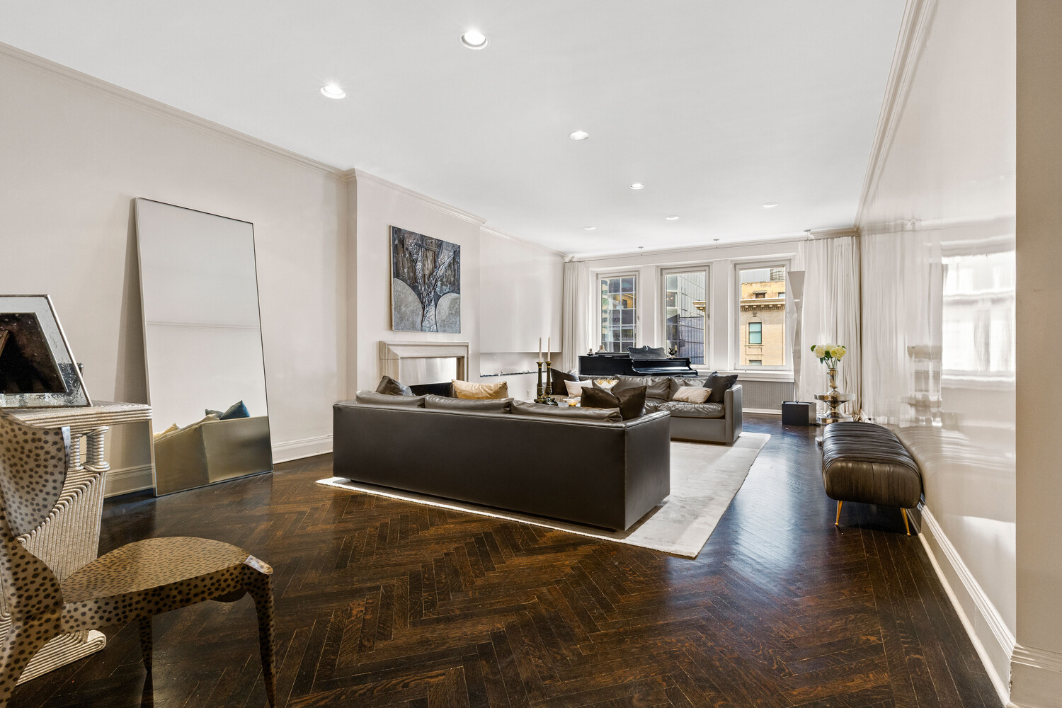
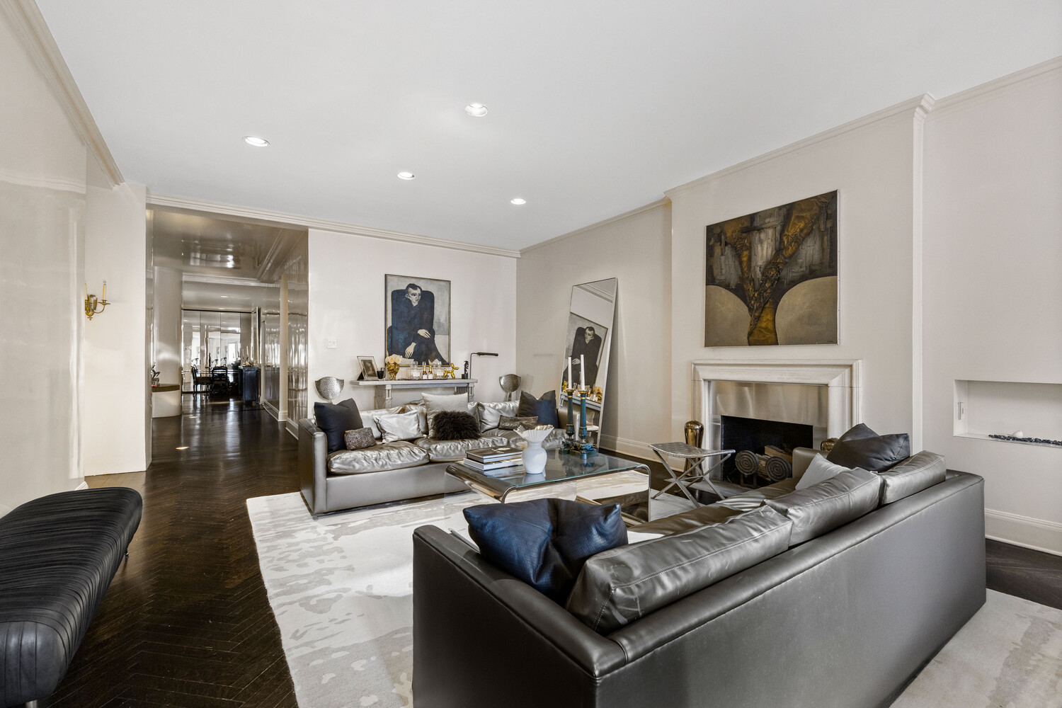
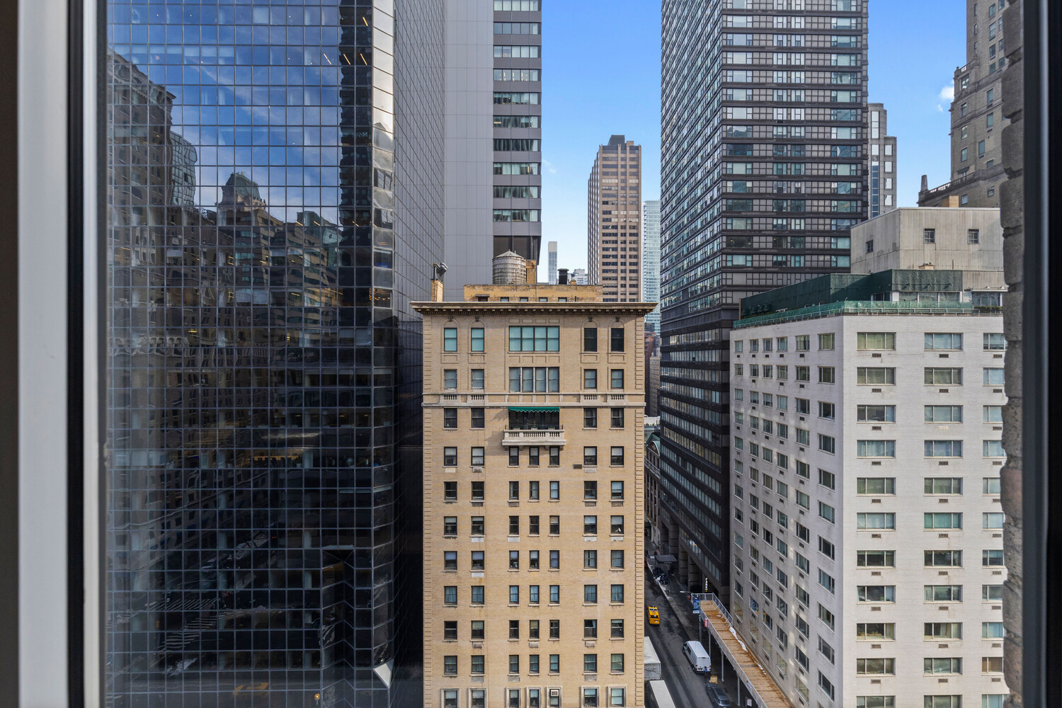
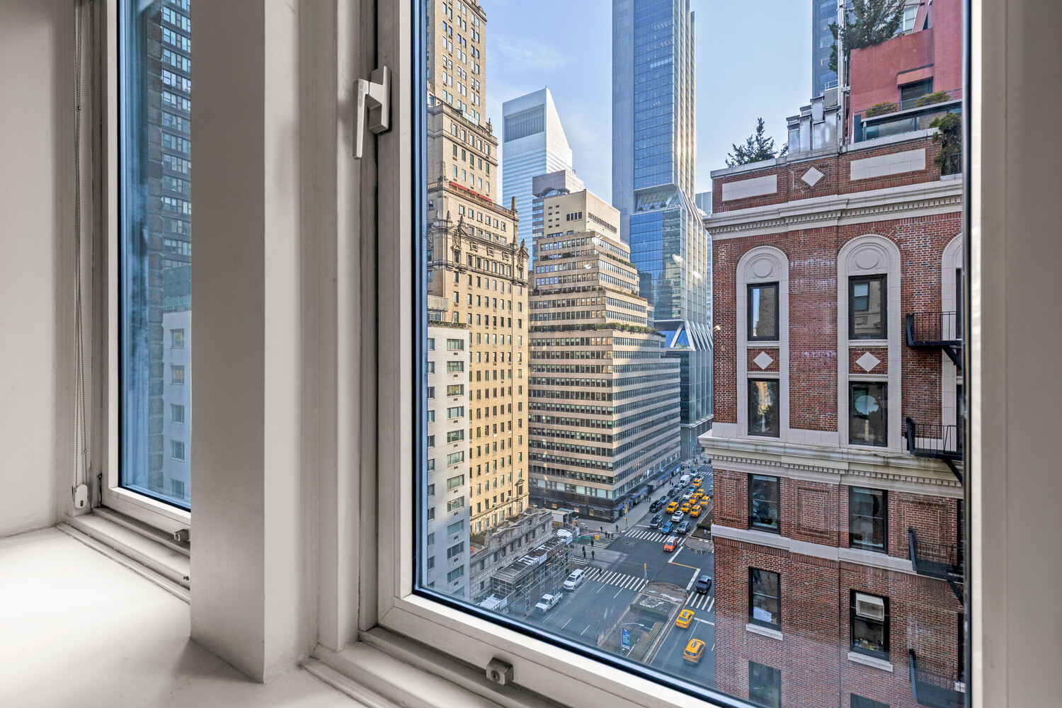
A chic and spacious nine-room, loft-like prewar apartment on Park Avenue, featuring 10-foot ceilings and timeless elegance throughout. Spanning approximately 3,300 square feet, the residence offers three bedrooms, four full bathrooms, and three staff rooms. The apartment has beautiful natural light, enjoys open city views with southern, eastern, and northern exposures, and is in lovely condition. This exceptional home must be seen to fully appreciate its beauty and potential.
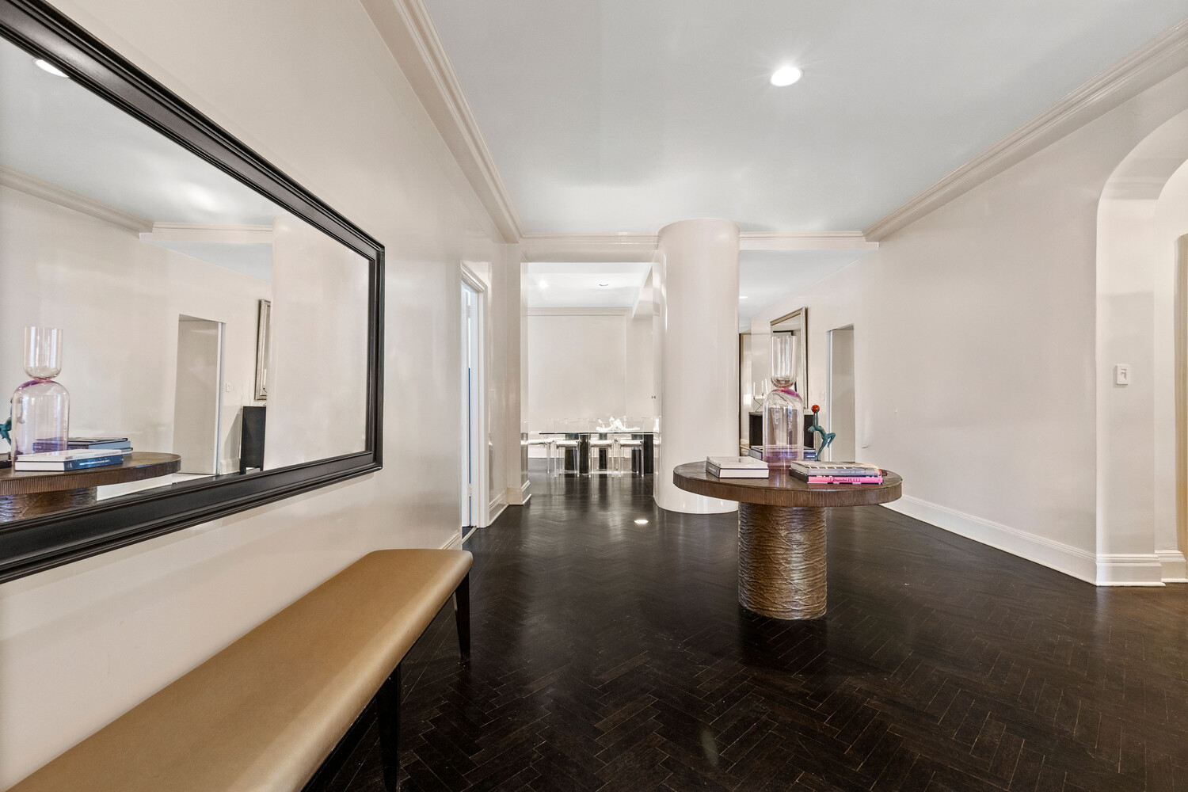
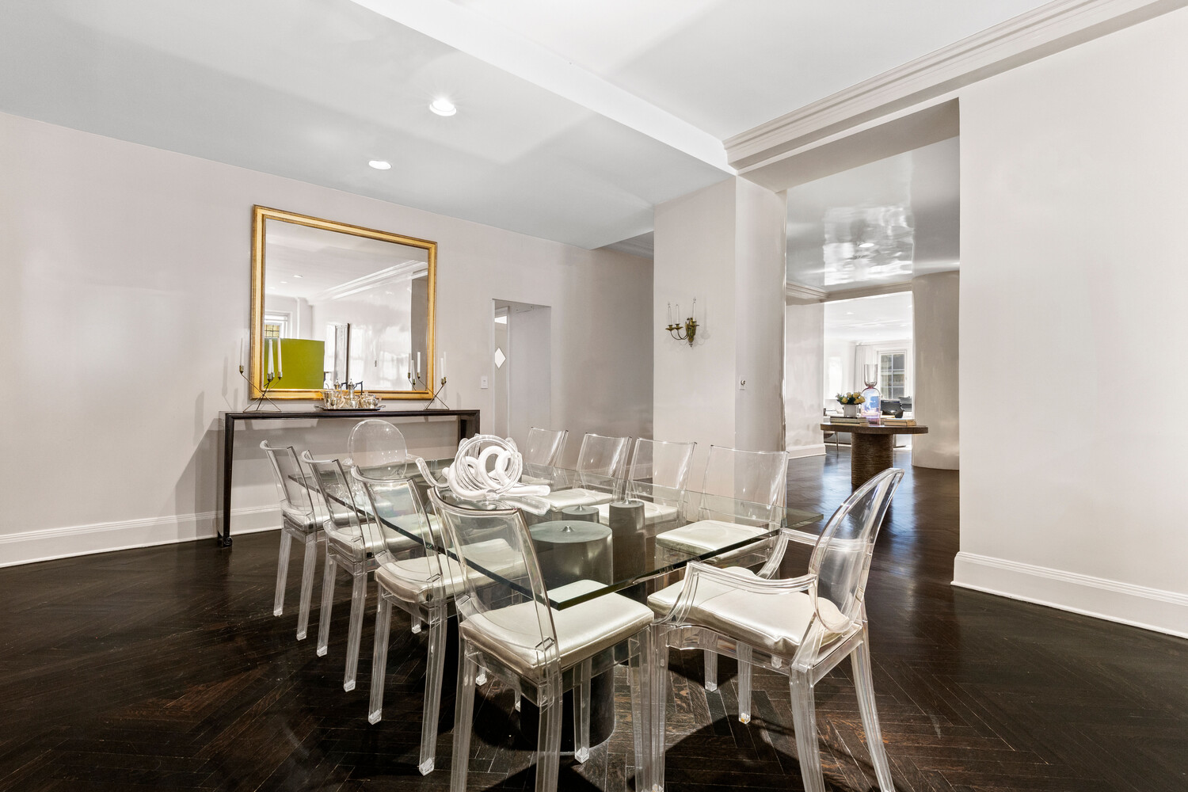
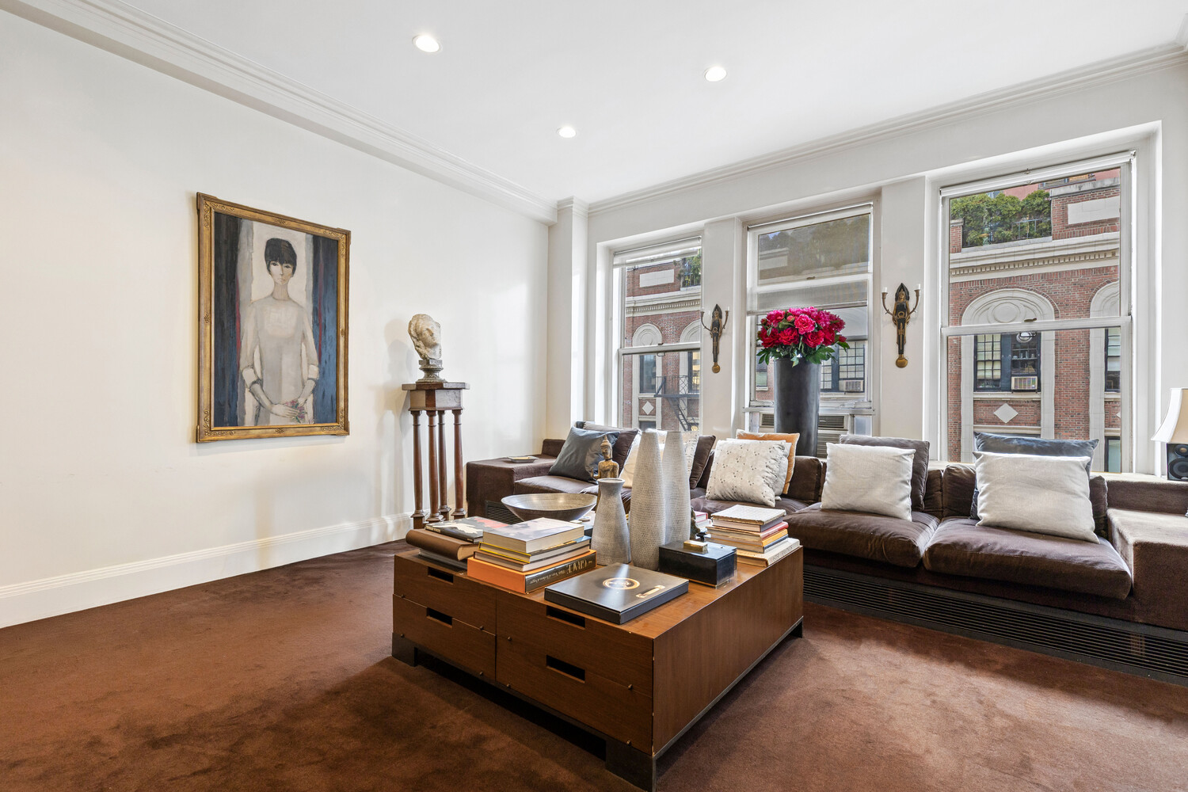
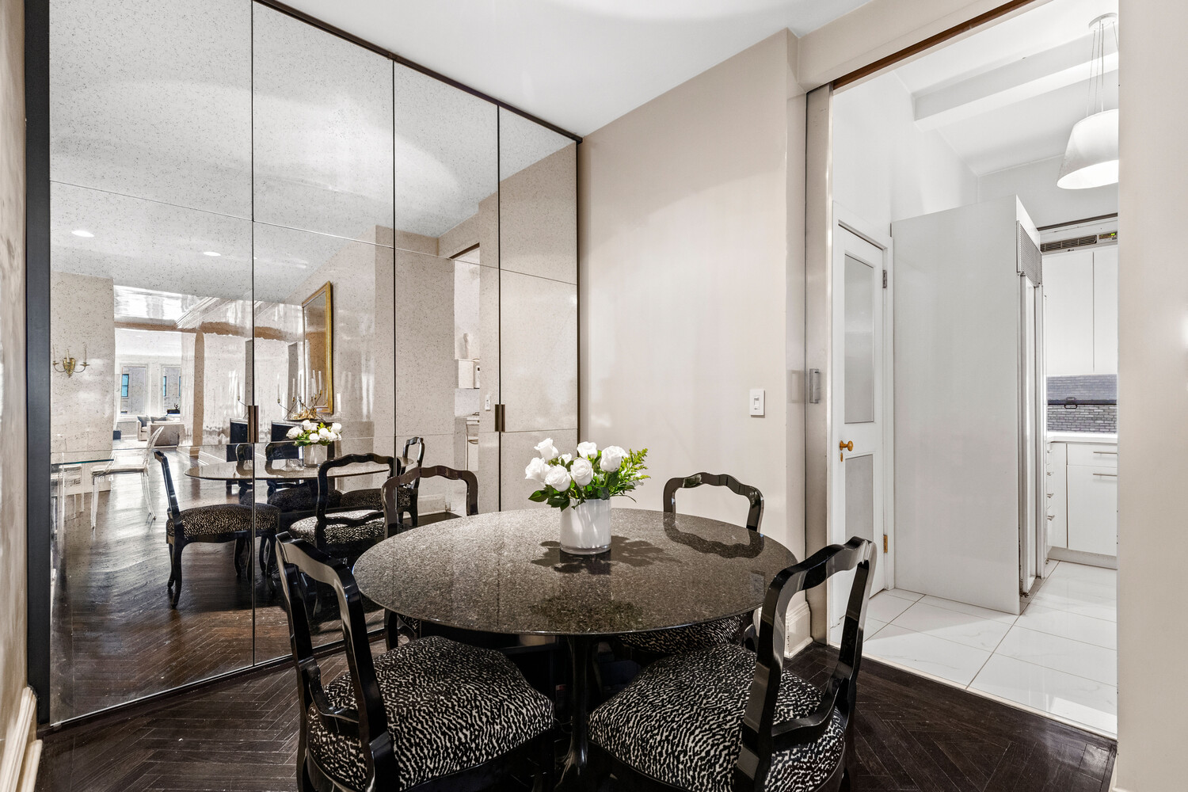
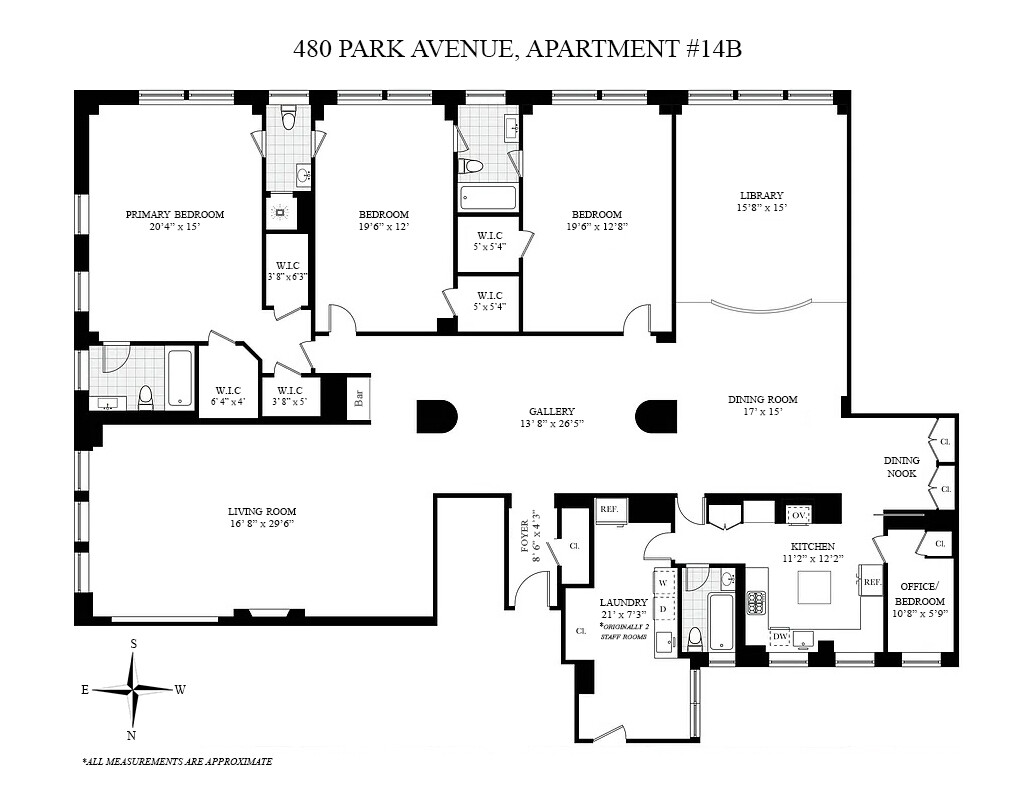
Upon entry, a 26-foot gallery leads into an elegant living room, complete with a wood-burning fireplace and bar, and to the opposite side is an oversized dining room that all together creates an expansive and gracious entertaining area. Off the dining room is a charming den, plus a separate dining alcove ideal for more intimate meals. The entire living space with its high ceilings feels like a loft right on Park Avenue.
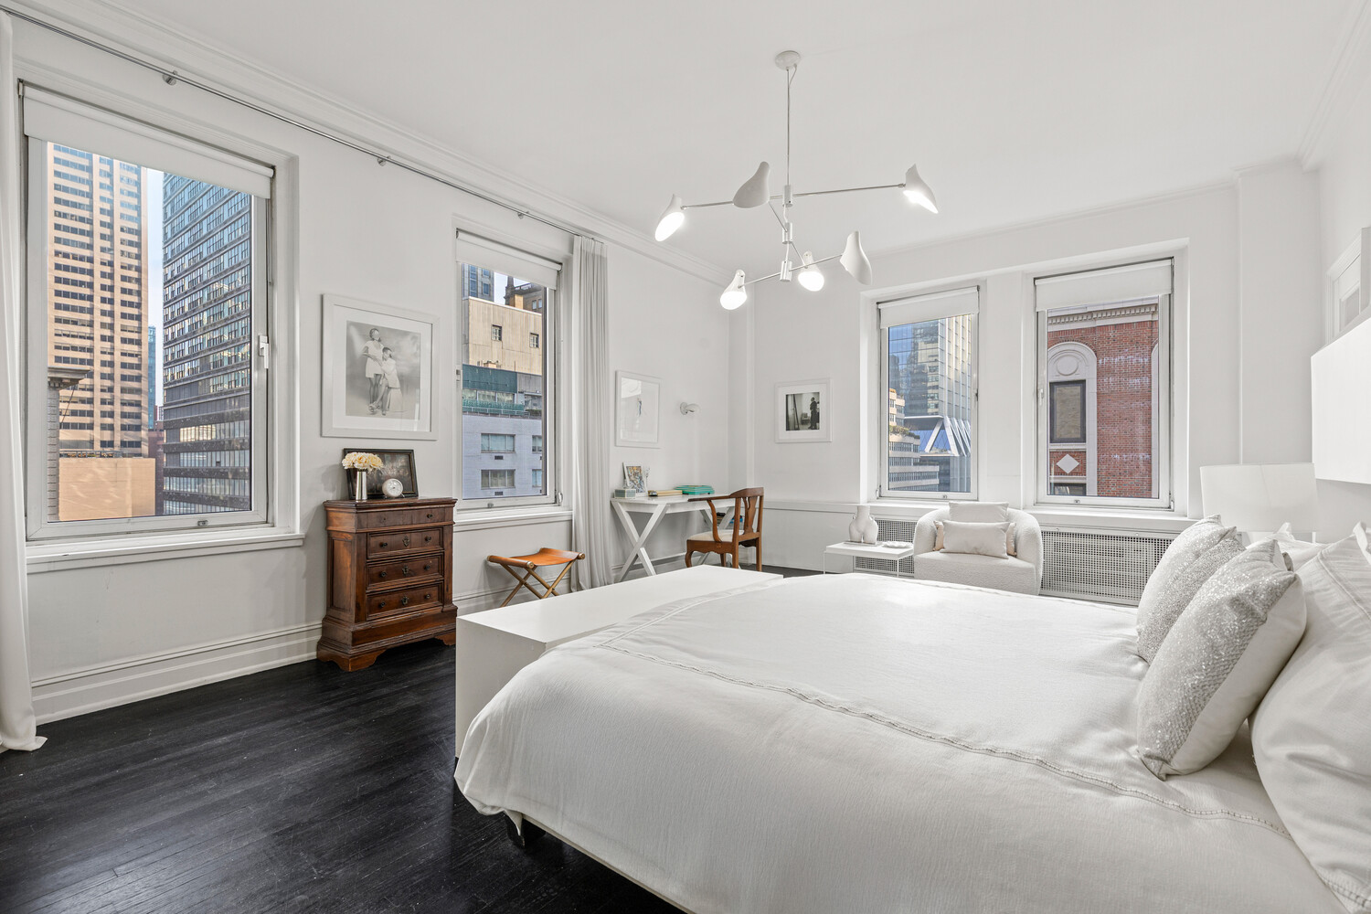
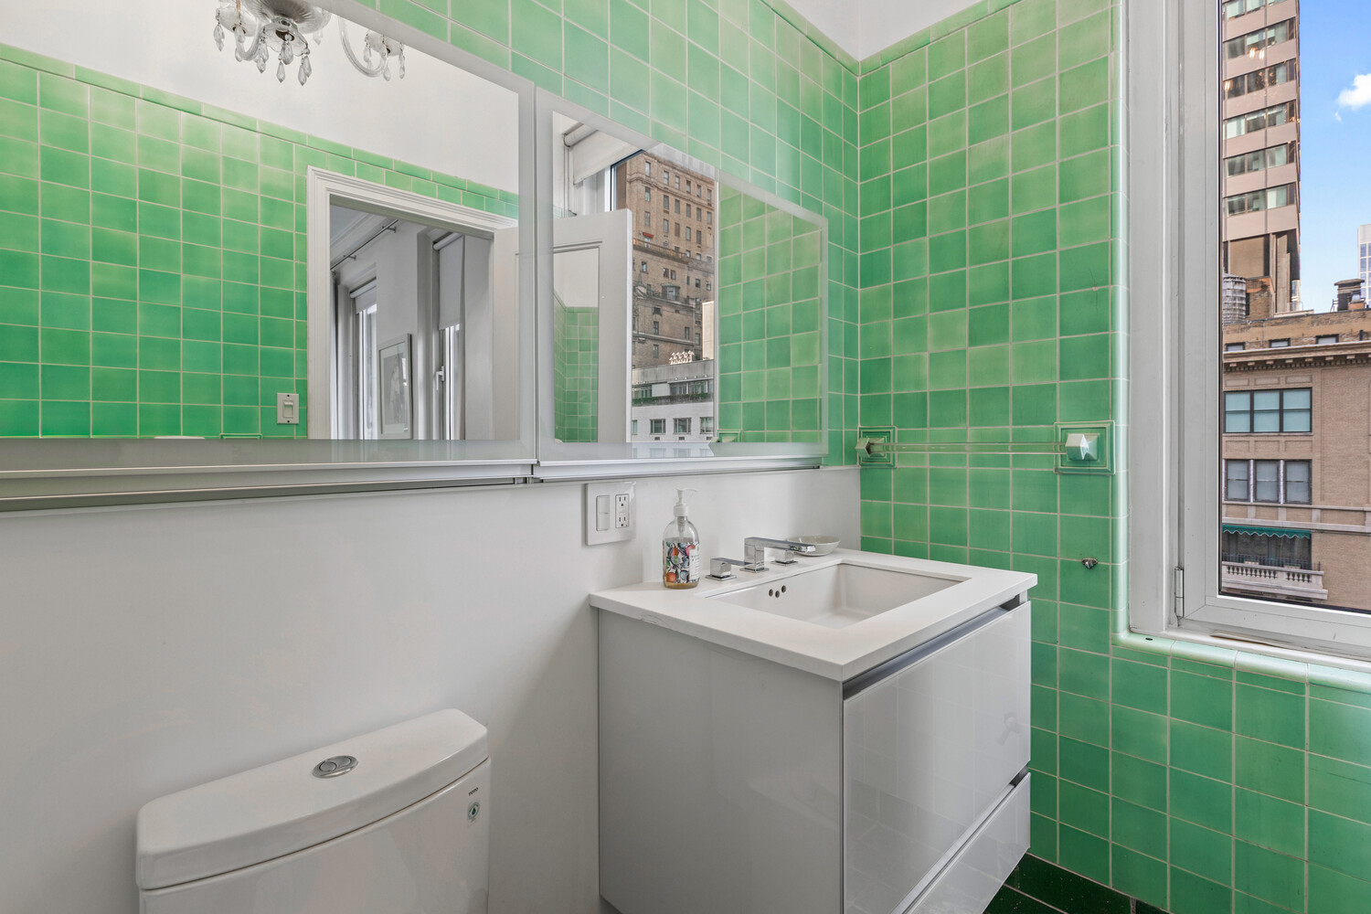
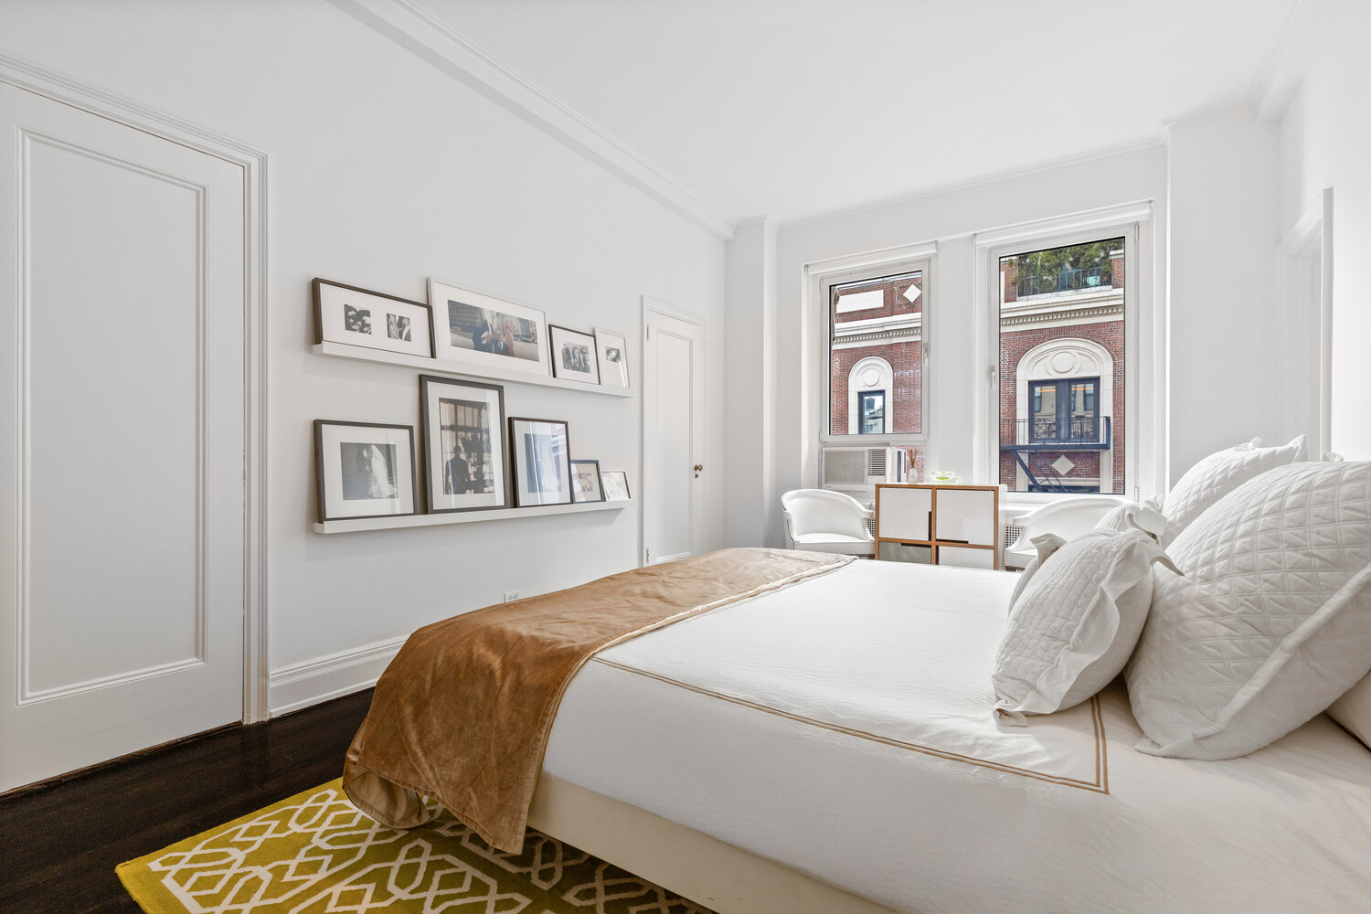
The corner primary bedroom is generously proportioned and features three walk-in closets and two full bathrooms. Two additional south-facing bedrooms each have walk-in closets and may either share a bathroom or enjoy their own ensuite baths.
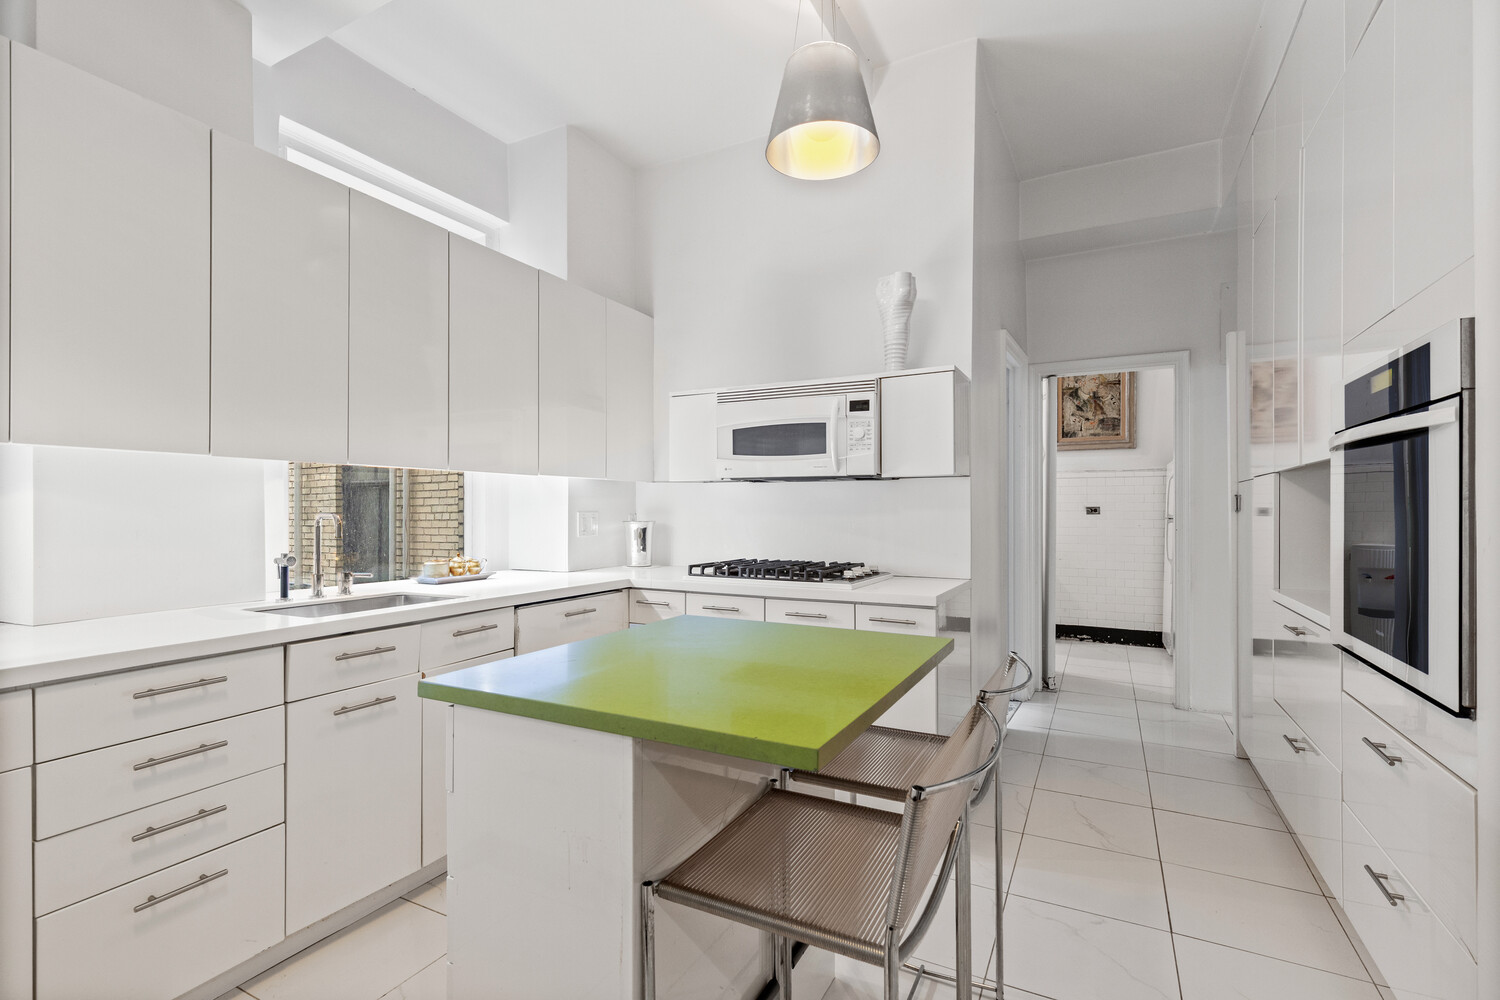
The modern white kitchen is outfitted with Miele and Sub-Zero appliances and includes an island, abundant storage, and large windows. Beyond the kitchen are three staff rooms and a full bathroom. One standalone staff room is ideal for a home office or guest bedroom, plus there is a large laundry room-created from two former staff rooms-which offers the potential to be reconfigured as an eat-in kitchen or an additional bedroom, along with a fourth full bathroom complete this wing of the apartment.
Designed by the renowned architect Emery Roth, this coveted full-service building offers a 24-hour doorman, concierge, and a resident manager. Amenities include a fitness center and rooftop garden, with convenient entrances on both Park Avenue and 58th Street. There are only two apartments on the 14th floor and there is storage in the basement.
Ideally located in the heart of Manhattan, the apartment is close to premier shopping, acclaimed restaurants, and Central Park. Reasonable maintenance and a 2% flip tax is payable by the buyer.
4
beds
4
baths
3,300 Sq.Ft. LIVING AREA